
Etta Chavez
REALTOR®

BEDS4
BATHS3 full
SQUARE FEET3,004
MLS#1104104
STATUSActive
PROPERTY TYPEResidential - Single Family
SUBDIVISIONDesert Ridge Trails Subd
Property Description
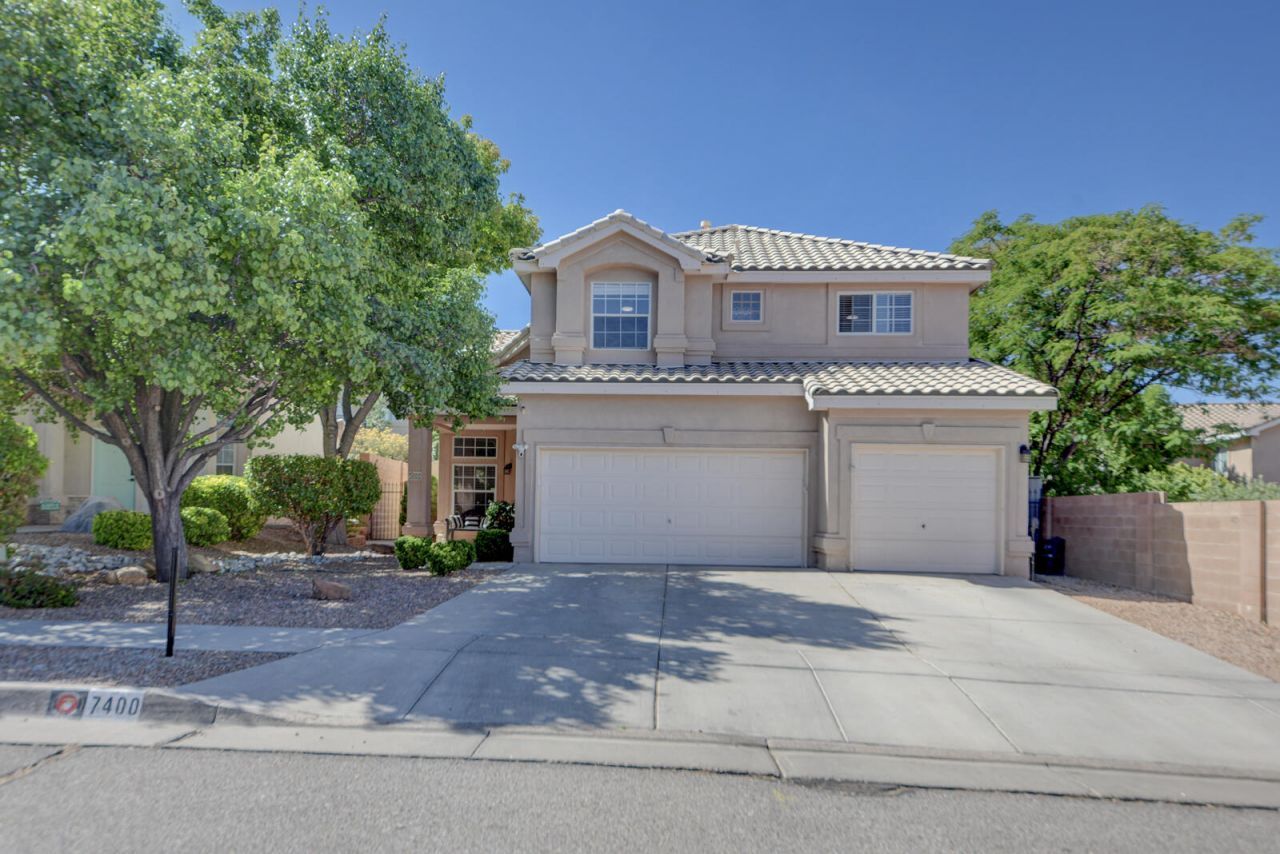
Absolutely Stunning Home Boasting over $118,000. in Upgrades & Updates! Perfect Combination of Luxury, Comfort & Location! The Huge Remodeled Kitchen is the HEART of the Home! Gorgeous New Double Islands & Quartz Counters! Abundant Cabinetry! Kitchen is Open to the Fantastic Living Room Featuring a Gas Log Fireplace! 3 Living Areas, Front Living Room, Great Room + Huge Loft! Expansive Owner's Retreat with Sitting Area Boasts Beautifully Updated Spa-Like Bath & Deck! Main Level BR+3/4 Bath! Stylish Designer Features and Quality Finishes Throughout! Wood Look Tile Flooring! LVT Upper! Refrig Air! Fabulous Backyard Oasis with a Stunning Pool! Perfect for Entertaining or Relaxing! Ideally Located in Desirable Desert Ridge-Close to top-rated Schools! Parks/Dining/Shopping! Walk to La Cueva!
Property Features
Property Type: Residential - Single Family
Cooling: Refrigerated
Fireplaces: 2
Garage: 3 car attached
Heating: Combination, Forced Air, Natural Gas
Home Style: Custom
Lot Size: 0.17 Acres
Roof Type: Pitched, Tile
Stories: 2.0
Taxes: $6,532
Year Built: 2002
Amenities
Attic
Breakfast Bar
Ceiling Fan(s)
Dual Sinks
Entrance Foyer
Great Room
Garden Tub/Roman Tub
High Ceilings
Home Office
Kitchen Island
Loft
Living/Dining Room
Multiple Living Areas
Pantry
Sitting Area in Master
Smart Camera(s)/Recording
Skylights
Separate Shower
Walk-In Closet(s)
Deck
Patio
Private Yard
Water Feature
Feature Descriptions
Appliances: Dishwasher, Free-Standing Gas Range, Microwave, Wine Cooler
Days on Site: 4
Exterior: Frame, Stucco
Fencimg: Wall
Fireplace: Custom, Glass Doors, Gas Log
Flooring: Carpet, Laminate, Tile
HOA Fee: 75/ Quarterly
Laundry: Washer Hookup, Electric Dryer Hookup, Gas Dryer Hookup
Lot: Landscaped, Planned Unit Development, Views, Xeriscape
Parcel#: 101906518907730619
Parking: Attached, Finished Garage, Garage, Workshop in Garage
Parking Notes: Attached, Finished Garage, Garage, Workshop in Garage
Patio/Porch: Covered, Deck, Open, Patio
Pool: Gunite, In Ground, Pool Cover
Security: Security System, Smoke Detector(s)
Security: yes
Sewer: Public Sewer
Swimming Pool: Yes
Utilities: Cable Available, Electricity Connected, Natural Gas Connected, Sewer Connected, Water Connected
Water: Public
Window: Double Pane Windows, Insulated Windows, Sliding, Skylight(s)
Local Schools
High School: La Cueva
Middle School: Desert Ridge
Elementary School: North Star
Listed By / Shown By
Listed By
Agency Name: Keller Williams Realty
Agency Phone: (505) 983-5151
Shown By
Agent Name: Etta Chavez
Agent Phone:
Agency Title: Coldwell Banker Legacy

Estimate Your Payment
Estimated Payment
$ 2,532.70 per month $1,757.97 Principal & Interest $544.33 Property Tax $230.39 Homeowner's InsuranceChange Payment Information

Etta Chavez
Cell: (505) 720-2477
Email Me
Privacy Policy / DMCA Notice / ADA Accessibility


This site is hosted, designed and copyright
© 1994 - 2026 by
Delta Media Group, Inc. -- Patent Pending --
7400 Blue Cypress Avenue Ne | MLS# 1104104
This single family home located at 7400 Blue Cypress Avenue Ne, Albuquerque, NM 87113 is currently listed for sale with an asking price of $789,900. This property was built in 2002 and has 4 bedrooms and 3 full baths with 3004 sq. ft. Blue Cypress Avenue Ne is located in the Desert Ridge Trails Subd subdivision. Search Desert Ridge Trails Subd real estate on echavez.cblegacy.com today.